

























Description
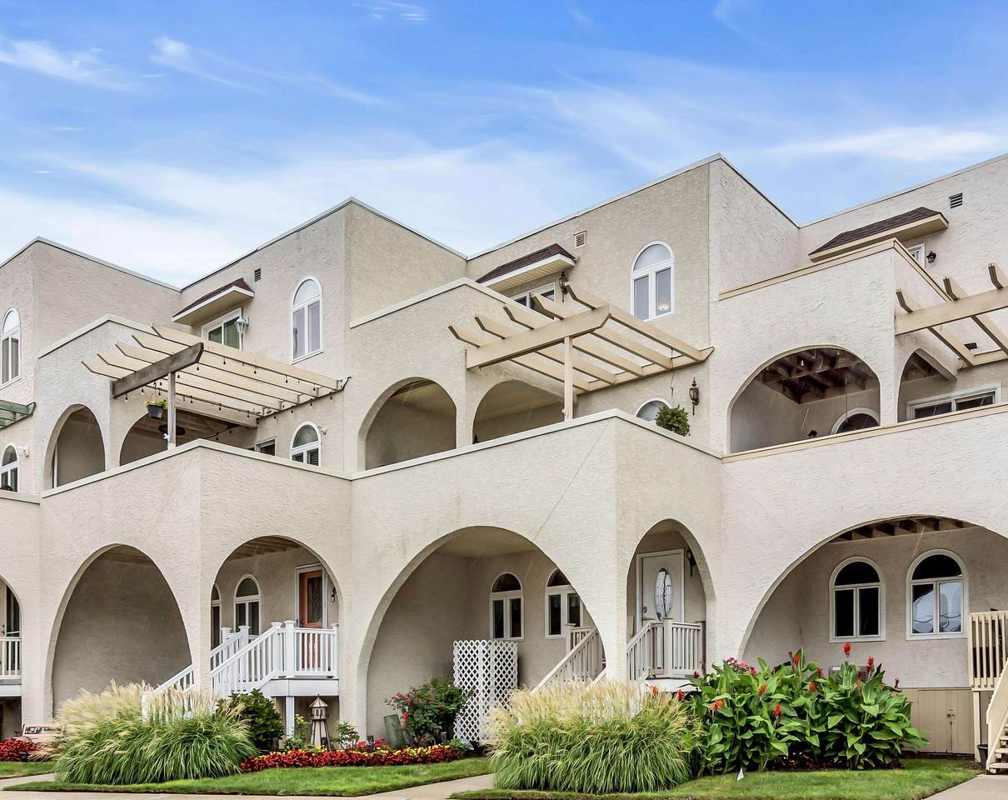
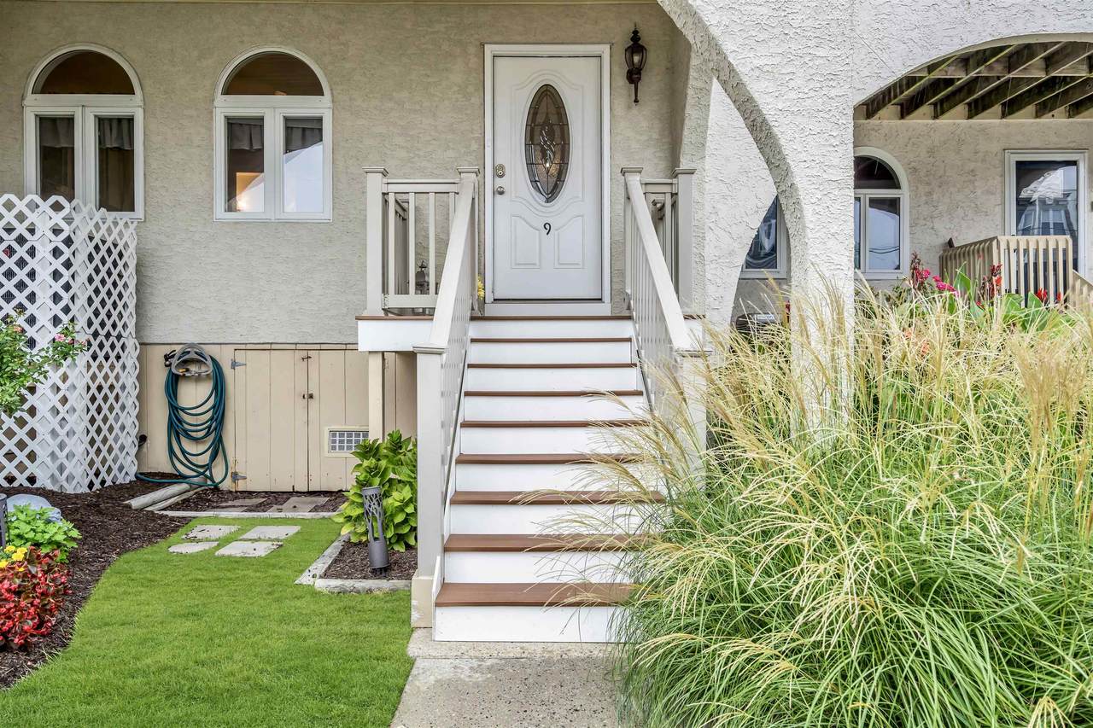
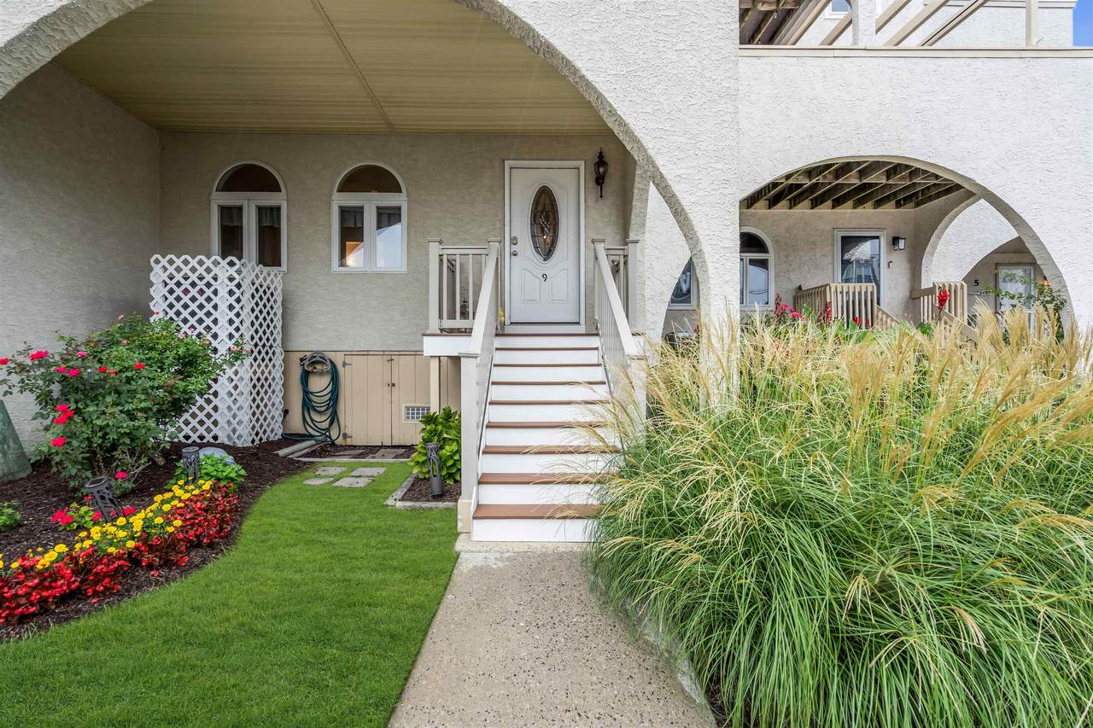
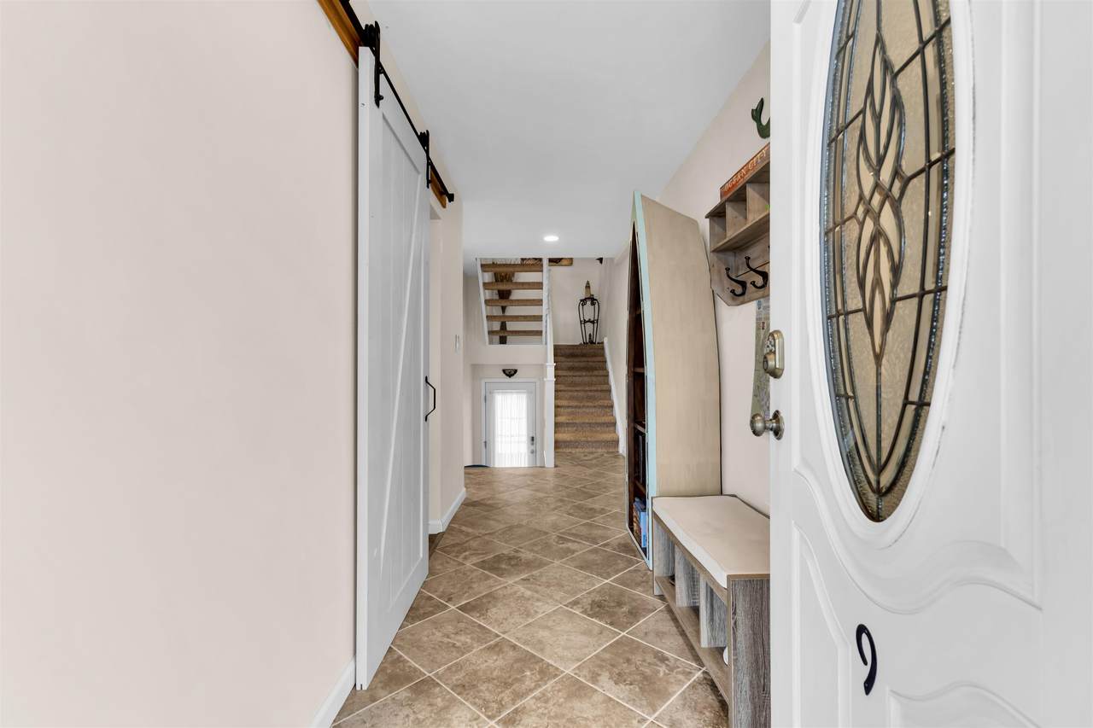
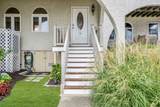
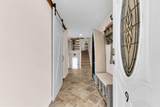
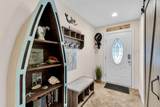
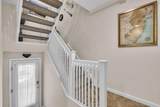
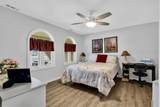
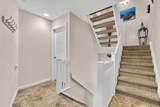
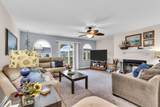
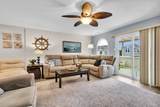
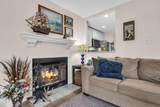
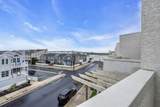
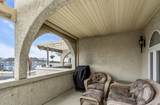
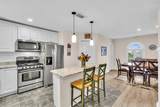
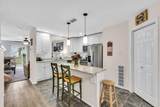
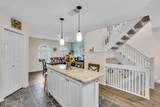
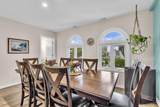
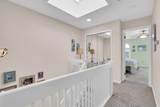
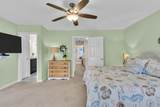
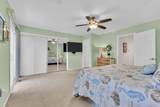
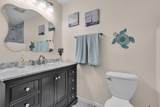
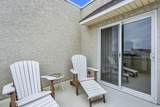
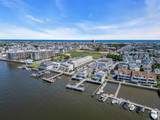
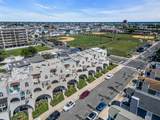
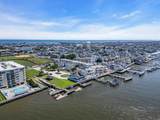
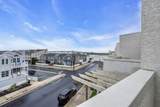
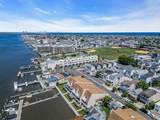
Step into a world of exquisite bay living with this stunning 4-bedroom, 3.5-bathroom townhome, perfectly nestled in the heart of town. Enjoy the best of both convenience and tranquility, close to the vibrant marina district, the iconic 9th Street Bridge, and lively shops on Asbury. Whether you’re seeking a year-round residence or a serene escape, this home promises to be your personal paradise. As you enter through the inviting foyer, you’ll discover a charming junior master suite, complete with a full bathroom and a convenient laundry area. Ascend to the second floor, and prepare to be met by the bright spacious living room, where sliding glass doors open to a generous front porch. This dreamy outdoor space is perfect for alfresco dining, entertaining friends, or simply soaking up the breathtaking bay views at sunset. The modern kitchen is a culinary delight, featuring a center island and a handy pantry—making meal preparation a pleasure! A beautifully appointed dining room and a stylish half bathroom complete this level, ensuring every detail has been tailored for your comfort. Retreat to the upper floor, your sanctuary of tranquility, where the luxurious primary suite awaits. Adorned with a fully tiled bathroom and a private deck, this oasis offers the perfect setting to savor spectacular sunrises and sunsets over the bay. Plus, two additional cozy bedrooms, another full bathroom, and an adjoining rear deck provide even more space for relaxation and reflection. But this townhome is more than just beautiful interiors; it’s an invitation to a lifestyle filled with exceptional amenities. Every detail of the home has been updated over the last ten years, stucco, fiberglass decks, electrical systems, gas heat, and central air—every corner of this home exudes contemporary comfort. Enjoy the ease rear alley access and two dedicated carport parking spots. One of the standout features of this property is its fee-simple ownership, meaning you own the land with LOW FEES, and it includes an assigned 21-foot boat slip! Imagine spending your days on the water, effortlessly docking your boat or jet ski, and enjoying fishing or crabbing right from your own dock. This is a rare opportunity to elevate your lifestyle with unparalleled bay living. Don’t let your dream home slip away—secure this exceptional townhome today and start creating lifelong memories in this vibrant waterfront community. Call now to make it yours!
-
4BEDS
-
N/AACRES
-
3BATHS
-
11/2 BATHS
-
2,108SQFT
-
$557$/SQFT
School Ratings & Info
Description
Step into a world of exquisite bay living with this stunning 4-bedroom, 3.5-bathroom townhome, perfectly nestled in the heart of town. Enjoy the best of both convenience and tranquility, close to the vibrant marina district, the iconic 9th Street Bridge, and lively shops on Asbury. Whether you’re seeking a year-round residence or a serene escape, this home promises to be your personal paradise. As you enter through the inviting foyer, you’ll discover a charming junior master suite, complete with a full bathroom and a convenient laundry area. Ascend to the second floor, and prepare to be met by the bright spacious living room, where sliding glass doors open to a generous front porch. This dreamy outdoor space is perfect for alfresco dining, entertaining friends, or simply soaking up the breathtaking bay views at sunset. The modern kitchen is a culinary delight, featuring a center island and a handy pantry—making meal preparation a pleasure! A beautifully appointed dining room and a stylish half bathroom complete this level, ensuring every detail has been tailored for your comfort. Retreat to the upper floor, your sanctuary of tranquility, where the luxurious primary suite awaits. Adorned with a fully tiled bathroom and a private deck, this oasis offers the perfect setting to savor spectacular sunrises and sunsets over the bay. Plus, two additional cozy bedrooms, another full bathroom, and an adjoining rear deck provide even more space for relaxation and reflection. But this townhome is more than just beautiful interiors; it’s an invitation to a lifestyle filled with exceptional amenities. Every detail of the home has been updated over the last ten years, stucco, fiberglass decks, electrical systems, gas heat, and central air—every corner of this home exudes contemporary comfort. Enjoy the ease rear alley access and two dedicated carport parking spots. One of the standout features of this property is its fee-simple ownership, meaning you own the land with LOW FEES, and it includes an assigned 21-foot boat slip! Imagine spending your days on the water, effortlessly docking your boat or jet ski, and enjoying fishing or crabbing right from your own dock. This is a rare opportunity to elevate your lifestyle with unparalleled bay living. Don’t let your dream home slip away—secure this exceptional townhome today and start creating lifelong memories in this vibrant waterfront community. Call now to make it yours!
Listing information © 2026 Cape May County Association of REALTORS® Multiple Listing Service. Information is deemed reliable but is not guaranteed accurate by the MLS or The Oceanside Realty Team | Keller Williams Jersey Shore. IDX information is provided exclusively for consumers' personal, non-commercial use and may not be used for any purpose other than to identify prospective properties consumers may be interested in purchasing. Data last updated 2026-10-06T16:49:33.777.