Skip To Content

87 W Pitman Street

Penns Grove Borough, NJ 08069
  • $205,000
  • STATUS: Closed
  • ON SITE: 472 Days
  • MLS #: 597533
Sold - 03/02/2026
$205,000
SOLD - 03/02/2026
  • 3
    BEDS
  • N/A
    ACRES
  • 2
    BATHS
  • 0
    1/2 BATHS
Neighborhood:
Type:
Single-Family Home
County:

School Ratings & Info

Description

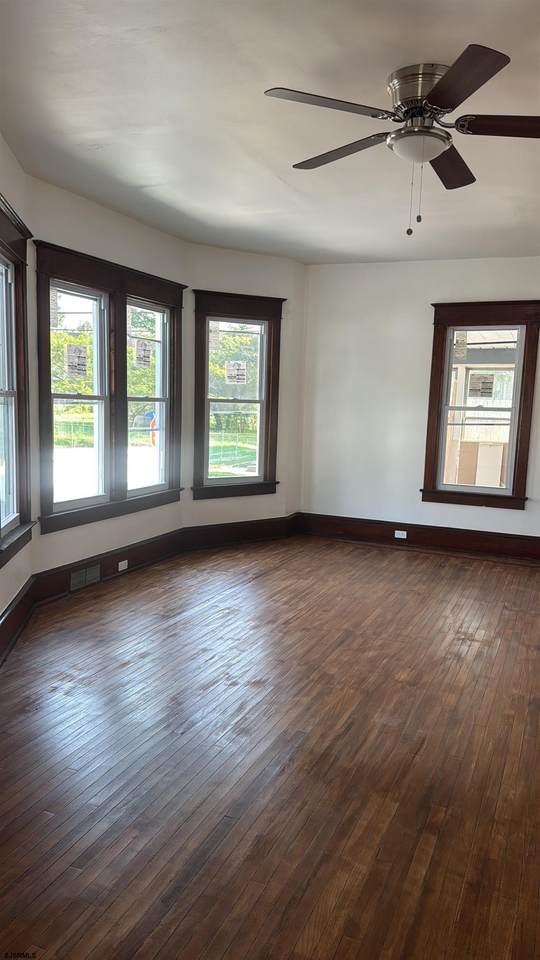
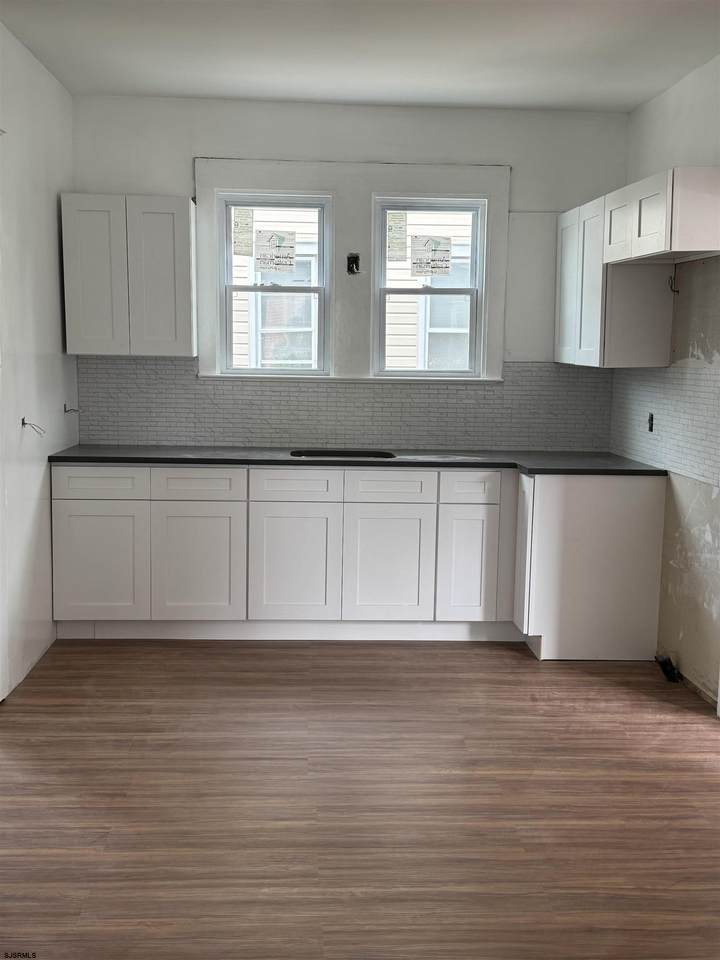
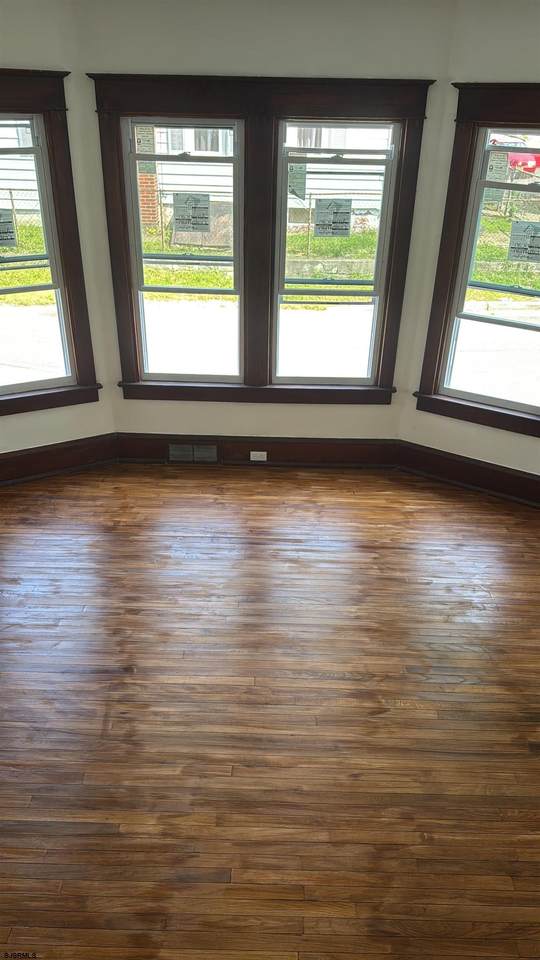
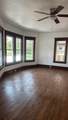
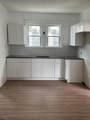
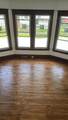
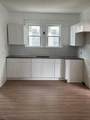
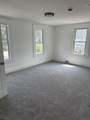
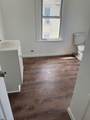
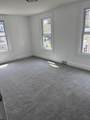
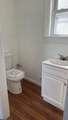
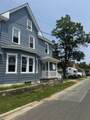
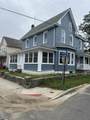
BEAUTIFUL AND SPACIOUS 3 BEDROOM AND 2 BATH REMODELED VICTORIAN HOME IN A GREAT LOCATION. LIVING ROOM, DINING ROOM, EAT-IN-KITCHEN, DEN, HARDWOOD FLOORS, BASEMENT, 2 CAR GARAGE AND MORE!

Monthly Payment Calculator


© 2026 South Jersey Shore Regional MLS. All rights reserved. IDX information is provided exclusively for consumers' personal, non-commercial use and may not be used for any purpose other than to identify prospective properties consumers may be interested in purchasing. Information is deemed reliable but is not guaranteed accurate by the MLS or The Oceanside Realty Team | Keller Williams Jersey Shore. Properties marked with the Broker Reciprocity icon or thumbnail icon (a small house) are provided courtesy of the South Jersey Shore Regional MLS Broker Reciprocity Database. Data last updated 2026-10-08T23:49:53.053.
www.theoceansiderealtyteam.com/homes/165182849
Print Image

87 W Pitman Street Penns Grove Borough, NJ 08069

  • Price: $219,900
  • Status: Closed
  • On Site: 472 Days
  • Updated: 209 min ago
  • MLS #: 597533
3
Beds
2
Baths
0
½ Baths
N/A
Acres
Neighborhood:
Penns Grove Boro
County:
Salem
Area:
Penns Grove Boro
Property Description
BEAUTIFUL AND SPACIOUS 3 BEDROOM AND 2 BATH REMODELED VICTORIAN HOME IN A GREAT LOCATION. LIVING ROOM, DINING ROOM, EAT-IN-KITCHEN, DEN, HARDWOOD FLOORS, BASEMENT, 2 CAR GARAGE AND MORE!
Exterior Features

Garage Detached GarageTwo Car Location Corner Lot Dimensions 50 X 142 Outside Features PorchSidewalks Parking Three or More Cars Storms Screens Combination Style Victorian Waterfront YN No

Interior Features

Also Includes Blinds Appliances Electric StoveMicrowaveSelf Cleaning Oven Basement FullUnfinished Flooring HardwoodTileW/W Carpet Heating Forced AirGas-Natural Interior Features Cedar ClosetStorage Other Rooms Dining RoomEat In KitchenLaundry/Utility RoomStorage Attic Rooms 8 Water Heater Gas

Property Features

Adult Community /55+ No Approved Short Sale N/A Auction YN No Bank Owned Foreclosure No Homeowners Assoc Fee 0 May Be Subject To Third Party Approval Short Sale No Residential Type Single Family Sale Or Rent For Sale Sewer Public Sewer Tax Year 2024 Taxes 5701 Water Public

South Jersey Shore Regional MLS logo Listing information © 2026 South Jersey Shore Regional MLS.
Listing provided courtesy of BHHS DIVERSIFIED REALTY: .


© 2026 South Jersey Shore Regional MLS. All rights reserved. IDX information is provided exclusively for consumers' personal, non-commercial use and may not be used for any purpose other than to identify prospective properties consumers may be interested in purchasing. Information is deemed reliable but is not guaranteed accurate by the MLS or The Oceanside Realty Team | Keller Williams Jersey Shore. Properties marked with the Broker Reciprocity icon or thumbnail icon (a small house) are provided courtesy of the South Jersey Shore Regional MLS Broker Reciprocity Database. Data last updated 2026-10-08T23:49:53.053.
 
https://bt-photos.global.ssl.fastly.net/sjersey/1280_boomver_1_597533-2.jpg https://bt-photos.global.ssl.fastly.net/sjersey/1280_boomver_1_597533-2.jpg https://bt-photos.global.ssl.fastly.net/sjersey/1280_boomver_1_597533-2.jpg
Logo
The Oceanside Realty Team | Keller Williams Jersey Shore
5501 New Jersey Avenue
Wildwood Crest NJ, 08260