Skip To Content

814 N Surrey , #608

Ventnor, NJ 08406
  • $479,990
  • STATUS: Active
  • ON SITE: 24 Days
  • MLS #: 611786
Price Reduced
UPDATED: 55 min ago
$479,990
  • 3
    BEDS
  • N/A
    ACRES
  • 2
    BATHS
  • 1
    1/2 BATHS
  • 1,680
    SQFT
  • $286
    $/SQFT
Neighborhood:
Type:
Condo
Built:
1972
County:
Area:

School Ratings & Info

Description

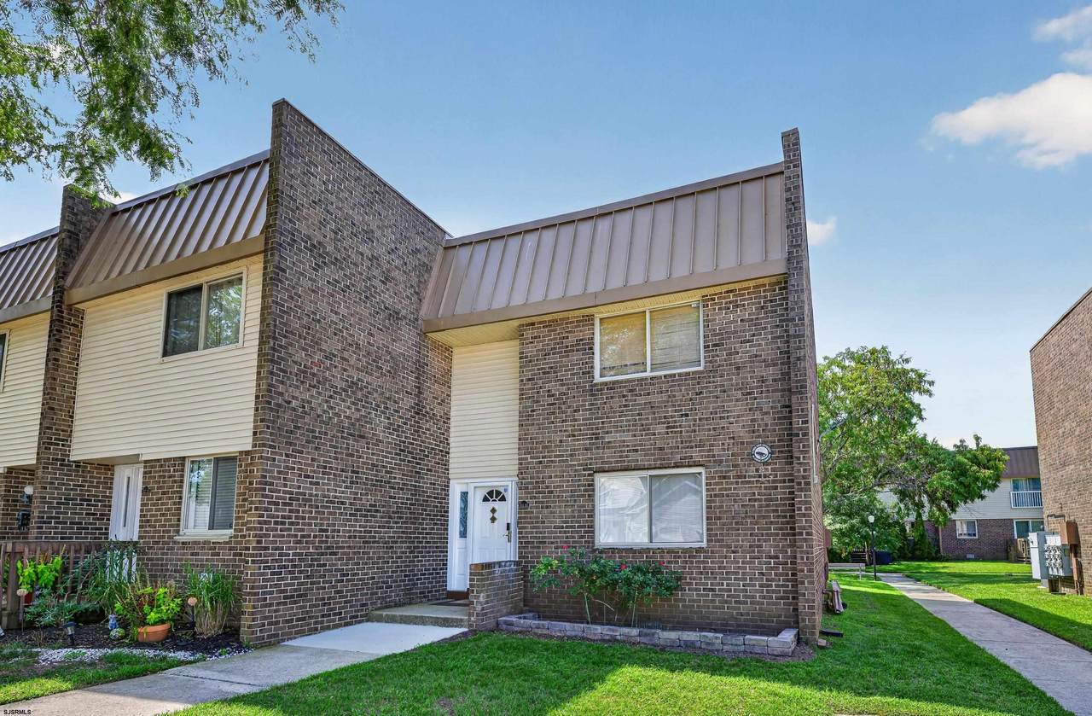
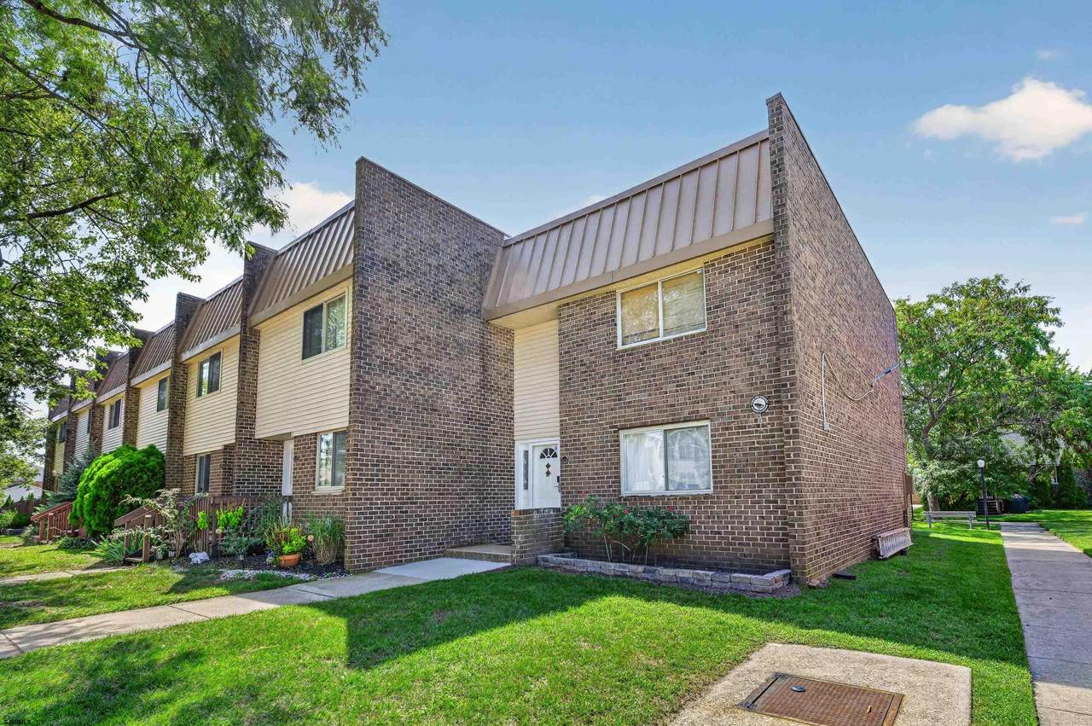
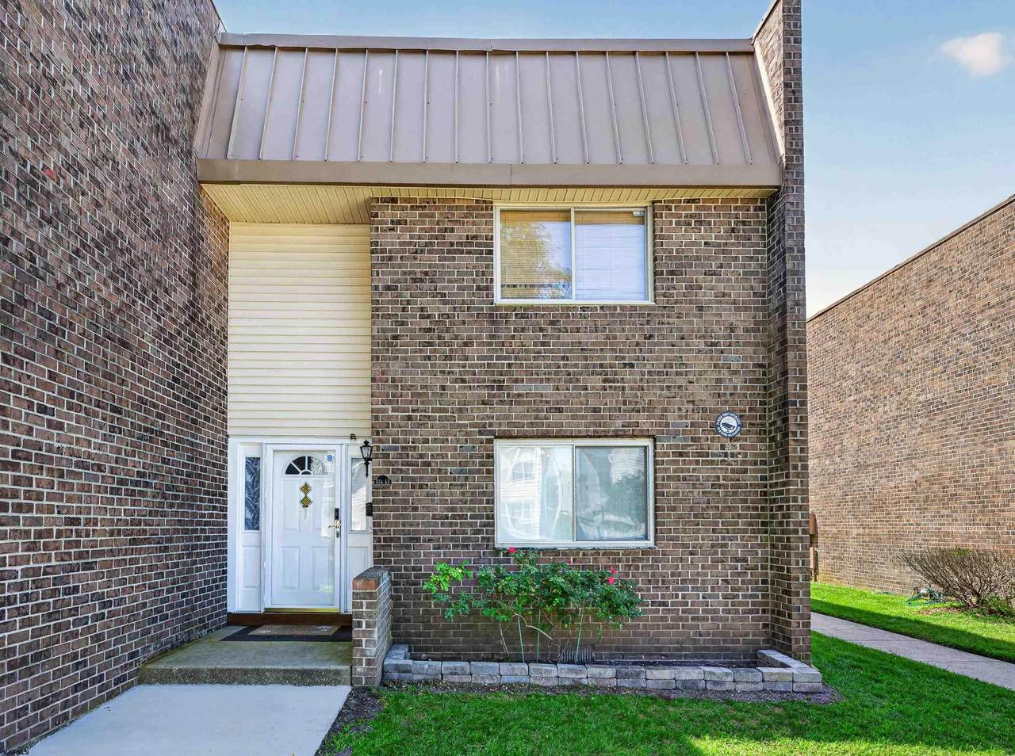
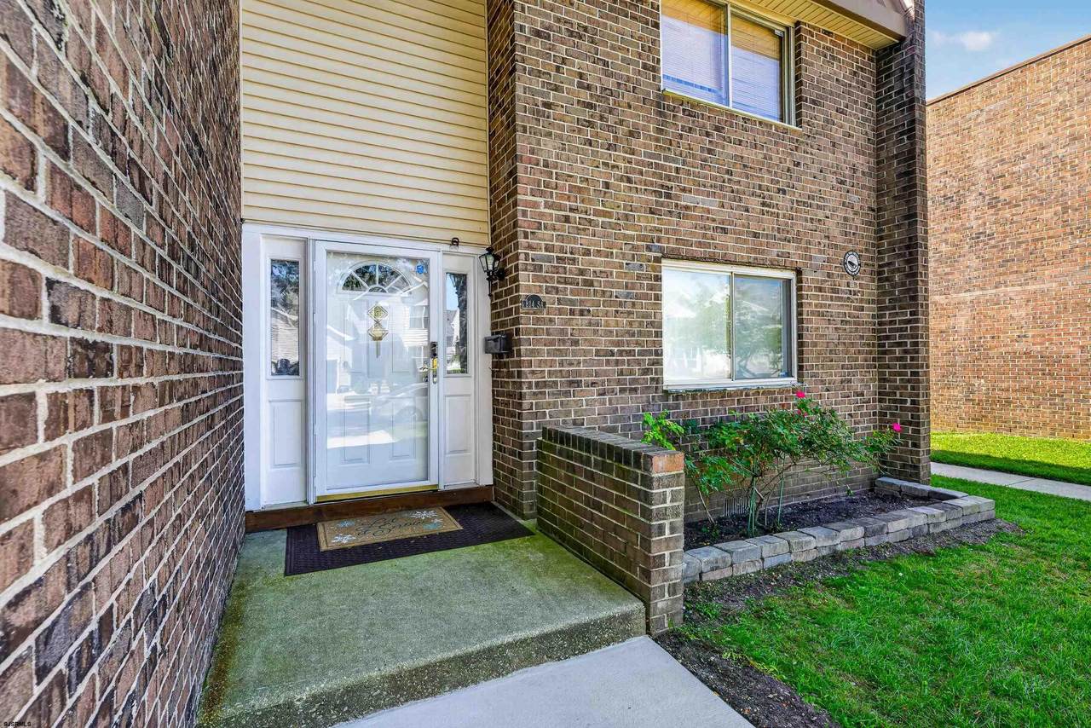
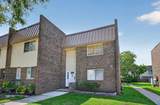
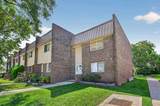
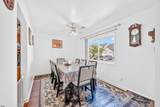
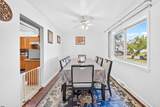
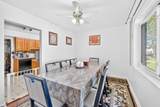
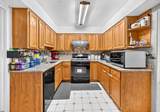
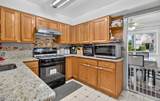
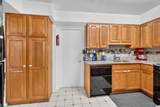
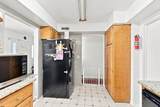
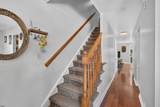
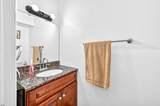
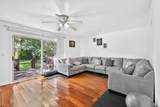
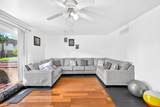
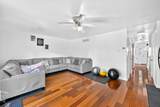
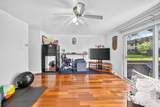
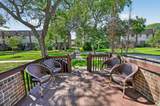
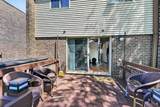
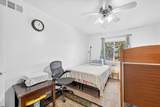
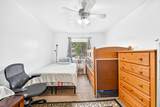
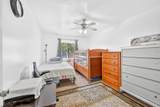
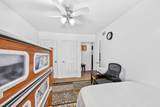
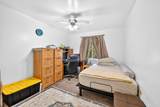
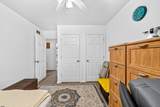
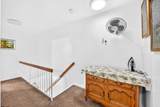
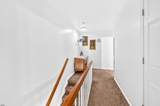
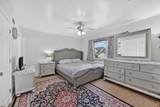
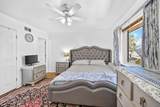
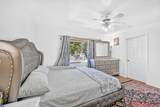
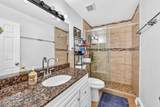
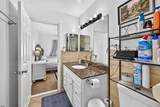
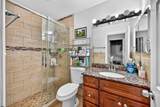
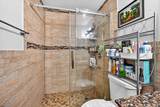
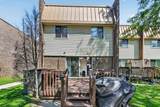
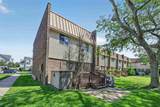
Immaculate, move-in ready 3BR, 2.5BA end-unit in the highly desirable Waterview Condominiums. The main level features beautiful wood flooring throughout the living room, dining area, and hallway. The updated kitchen boasts granite countertops, a tile backsplash, and solid wood cabinets. The spacious living room offers sliding doors that open directly to a private rear deck. Upstairs, the large primary suite includes double closets and a beautifully updated ensuite, alongside two additional bedrooms. All bathrooms throughout the home are tastefully modernized. Enjoy low-maintenance living: condo fees cover community amenities, pool, fitness center and most utilities (owner only responsible for electric, taxes, and cable). Perfectly located close to shopping and Ski Beach. Schedule your tour today!

Monthly Payment Calculator


© 2026 South Jersey Shore Regional MLS. All rights reserved. IDX information is provided exclusively for consumers' personal, non-commercial use and may not be used for any purpose other than to identify prospective properties consumers may be interested in purchasing. Information is deemed reliable but is not guaranteed accurate by the MLS or The Oceanside Realty Team | Keller Williams Jersey Shore. Properties marked with the Broker Reciprocity icon or thumbnail icon (a small house) are provided courtesy of the South Jersey Shore Regional MLS Broker Reciprocity Database. Data last updated 2026-10-06T16:49:56.92.
www.theoceansiderealtyteam.com/homes/181099816
Print Image

814 N Surrey , #608 Ventnor, NJ 08406

  • Price: $479,990
  • Status: Active
  • On Site: 24 Days
  • Updated: 55 min ago
  • MLS #: 611786
3
Beds
2
Baths
1
½ Baths
N/A
Acres
1,680
SQFT
$286
$/SQFT
1972
Built
Neighborhood:
Waterview
County:
Atlantic
Area:
Ventnor City
Property Description
Immaculate, move-in ready 3BR, 2.5BA end-unit in the highly desirable Waterview Condominiums. The main level features beautiful wood flooring throughout the living room, dining area, and hallway. The updated kitchen boasts granite countertops, a tile backsplash, and solid wood cabinets. The spacious living room offers sliding doors that open directly to a private rear deck. Upstairs, the large primary suite includes double closets and a beautifully updated ensuite, alongside two additional bedrooms. All bathrooms throughout the home are tastefully modernized. Enjoy low-maintenance living: condo fees cover community amenities, pool, fitness center and most utilities (owner only responsible for electric, taxes, and cable). Perfectly located close to shopping and Ski Beach. Schedule your tour today!
Exterior Features

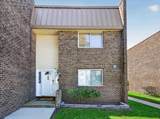
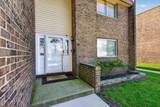
Garage None Parking AssignedOne Car Siding Exterior Brick Stories In Building Two Style Townhouse Unit Location End Unit Waterfront YN No

Interior Features

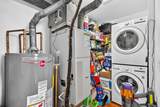
Air Conditioning Central Appliances DishwasherDisposalDryerGas StoveMicrowaveRefrigeratorWasher Bath1 Level Upper Bath2 Level Upper Bedroom1 Level Upper Bedroom1 Size Primary 12' x 14' Bedroom2 Level Upper Bedroom2 Size 10' x 14' Bedroom3 Level Upper Bedroom3 Size 10' x 12' Dining Room Level Main Dining Room Size 13.8' x 9' Heating Forced AirGas-Natural Kitchen Level Main Kitchen Size 13.6' x 9' Levels In Unit Two Living Room Level Main Living Room Size 14' x 20' Powder Room Level Main Rooms 9 Utility Room Level Main Water Heater Gas

Property Features

Adult Community /55+ No Approved Short Sale N/A Assoc Fee Includes AmenitiesInsuranceMaintenanceManagementSewerTrashWaterGasHot WaterHeatPool Auction YN No Bank Owned Foreclosure No Common Area Features Pool Condo Type Condo Documents On File Lead Base PaintSellers Prop. Condition Lot Number 1.C0608 Management AssociationOn-Site Professionals May Be Subject To Third Party Approval Short Sale No Monthly Assoc Fees 730 Pets Yes w/restrictions Sale Or Rent For Sale Sewer Public Sewer Tax Year 2025 Taxes 2782 Water Public Water

South Jersey Shore Regional MLS logo Listing information © 2026 South Jersey Shore Regional MLS.
Listing provided courtesy of MARKETPLACE REALTY: .


© 2026 South Jersey Shore Regional MLS. All rights reserved. IDX information is provided exclusively for consumers' personal, non-commercial use and may not be used for any purpose other than to identify prospective properties consumers may be interested in purchasing. Information is deemed reliable but is not guaranteed accurate by the MLS or The Oceanside Realty Team | Keller Williams Jersey Shore. Properties marked with the Broker Reciprocity icon or thumbnail icon (a small house) are provided courtesy of the South Jersey Shore Regional MLS Broker Reciprocity Database. Data last updated 2026-10-06T16:49:56.92.
 
https://bt-photos.global.ssl.fastly.net/sjersey/1280_boomver_1_611786-2.jpg https://bt-photos.global.ssl.fastly.net/sjersey/1280_boomver_1_611786-2.jpg https://bt-photos.global.ssl.fastly.net/sjersey/1280_boomver_1_611786-2.jpg
Logo
The Oceanside Realty Team | Keller Williams Jersey Shore
5501 New Jersey Avenue
Wildwood Crest NJ, 08260