





Description
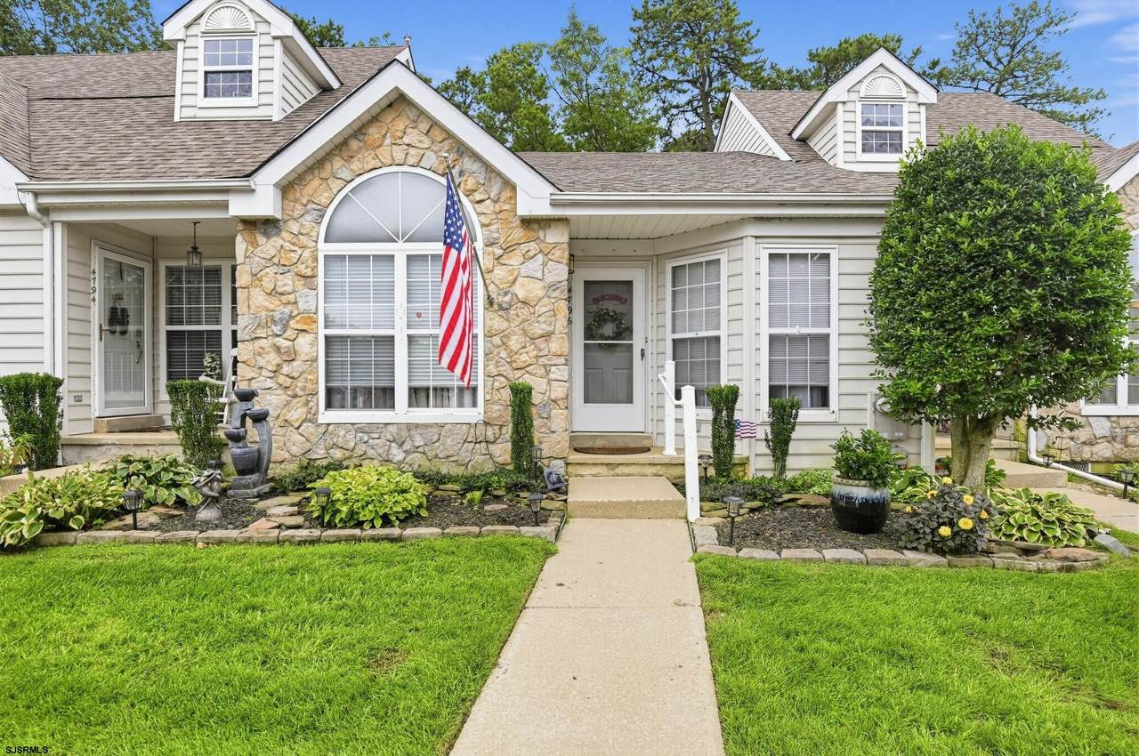
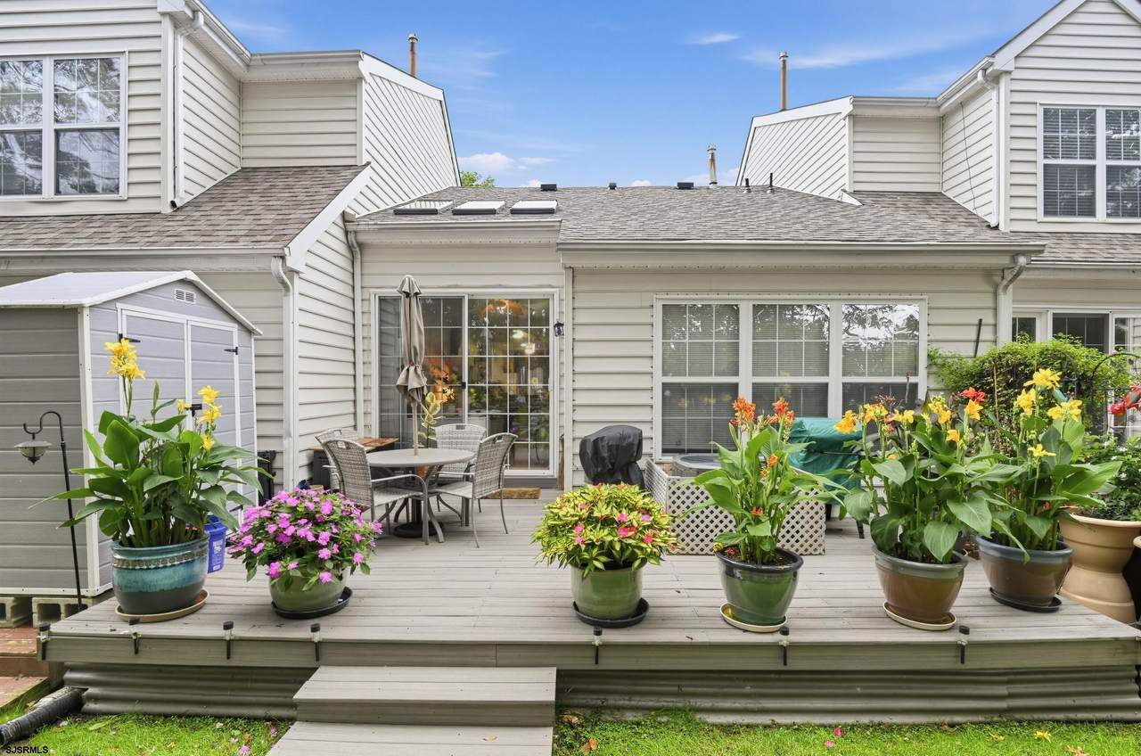
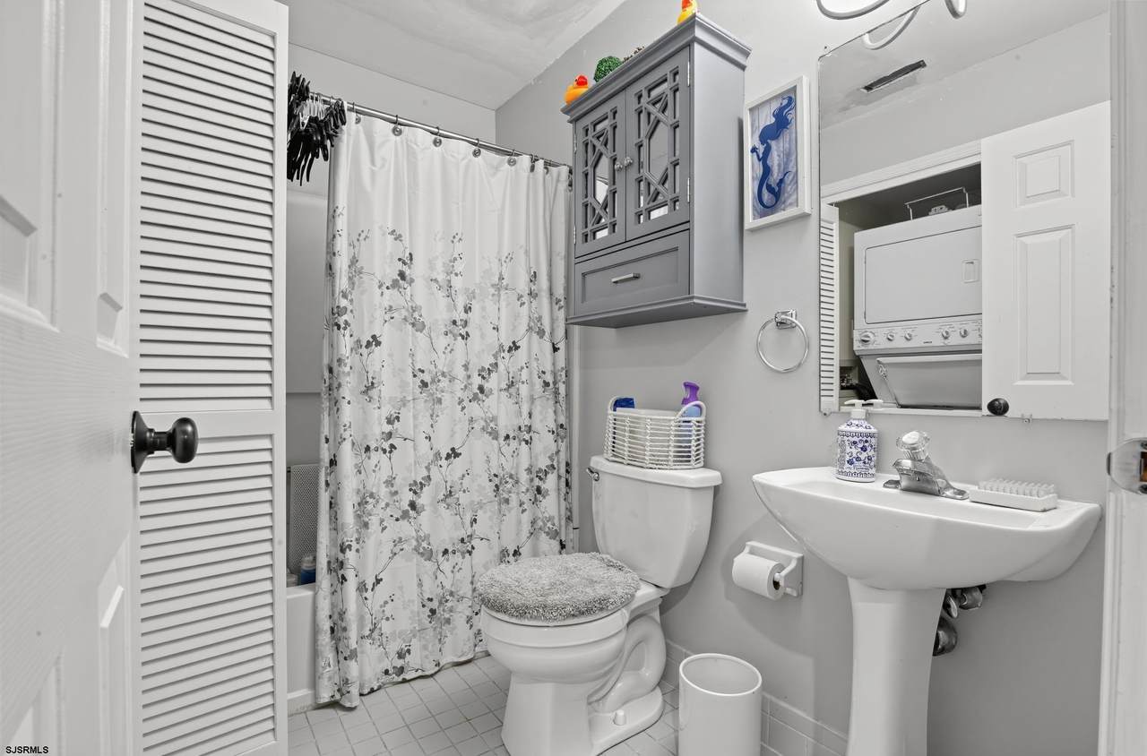
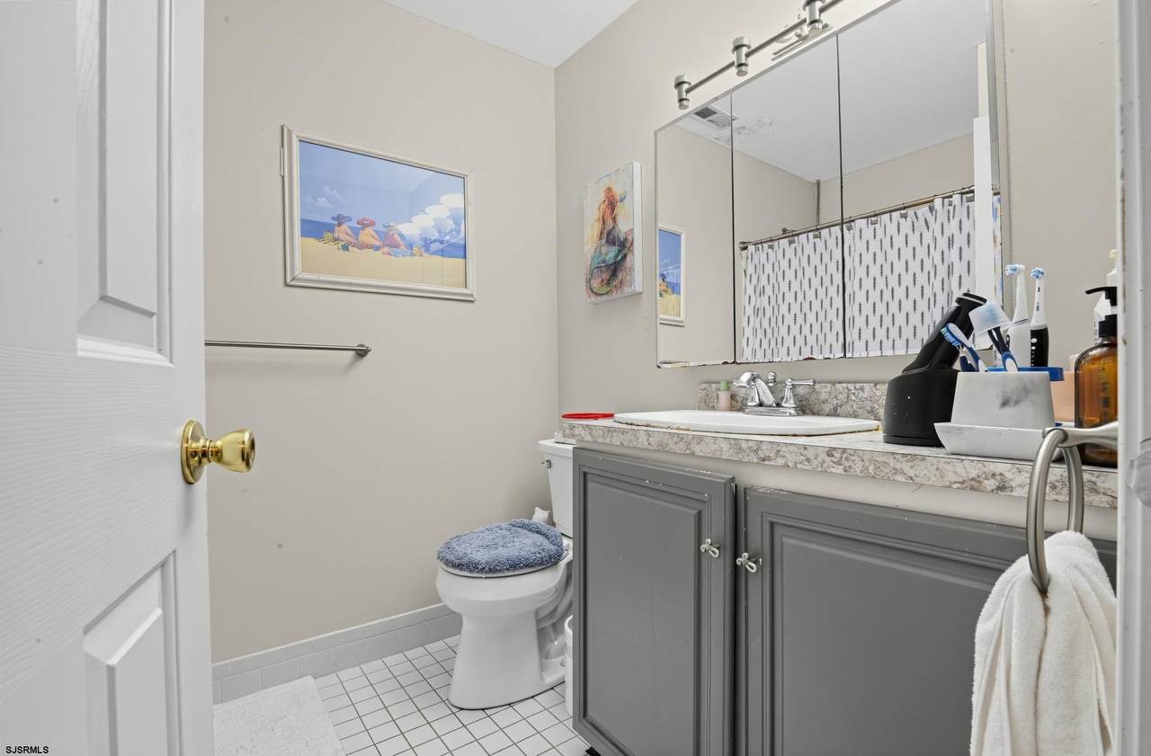
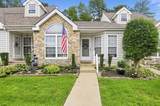
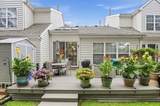
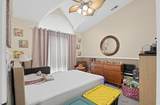
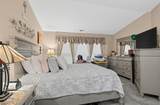
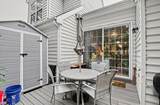
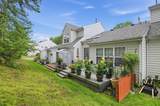
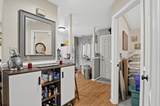
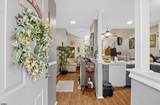
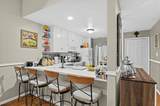
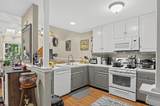
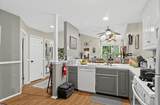
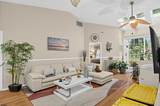
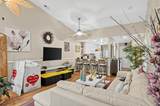
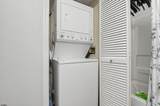
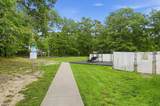
Welcome to 4796 Andorea Dr in the highly desirable Harding's Run II community of Mays Landing! This 2-bedroom, 2-bathroom ground-floor ranch-style condo offers comfortable single-level living combined with low-maintenance convenience. Key Features & Highlights Open-Concept Living: Soaring vaulted ceilings equipped with skylights and tropical-style ceiling fans flood the main living area with natural light, creating an airy, spacious ambiance. Kitchen & Dining: Functional kitchen featuring sleek gray lower cabinets, crisp white upper cabinetry, white appliances, tiled backsplash, and an extended breakfast bar overlooking the living room—perfect for easy entertaining. Sunroom / Flex Space: Off the main living area sits a sun-drenched nook featuring skylights and sliding glass doors that open directly to your private outdoor patio. Ideal for a home office, dining area, or cozy reading lounge. Bedrooms & Baths: Two comfortable bedrooms with generous closet space and two full bathrooms, including a dedicated primary suite bath. In-Unit Laundry: Dedicated utility closet complete with a stacked washer/dryer unit. Community Amenities: Enjoy access to the neighborhood pool, tennis courts, playground, and clubhouse. Conveniently located near local shopping, dining, and major roadways for an easy commute to the shore points or Philadelphia. Turn-key and ready for its next owner! **A negotiable credit toward closing costs is available with a strong offer to ease your upfront investment. Don't miss this fantastic opportunity—schedule your showing today and let's make a deal! **
-
2BEDS
-
N/AACRES
-
2BATHS
-
01/2 BATHS
School Ratings & Info
Description
Welcome to 4796 Andorea Dr in the highly desirable Harding's Run II community of Mays Landing! This 2-bedroom, 2-bathroom ground-floor ranch-style condo offers comfortable single-level living combined with low-maintenance convenience. Key Features & Highlights Open-Concept Living: Soaring vaulted ceilings equipped with skylights and tropical-style ceiling fans flood the main living area with natural light, creating an airy, spacious ambiance. Kitchen & Dining: Functional kitchen featuring sleek gray lower cabinets, crisp white upper cabinetry, white appliances, tiled backsplash, and an extended breakfast bar overlooking the living room—perfect for easy entertaining. Sunroom / Flex Space: Off the main living area sits a sun-drenched nook featuring skylights and sliding glass doors that open directly to your private outdoor patio. Ideal for a home office, dining area, or cozy reading lounge. Bedrooms & Baths: Two comfortable bedrooms with generous closet space and two full bathrooms, including a dedicated primary suite bath. In-Unit Laundry: Dedicated utility closet complete with a stacked washer/dryer unit. Community Amenities: Enjoy access to the neighborhood pool, tennis courts, playground, and clubhouse. Conveniently located near local shopping, dining, and major roadways for an easy commute to the shore points or Philadelphia. Turn-key and ready for its next owner! **A negotiable credit toward closing costs is available with a strong offer to ease your upfront investment. Don't miss this fantastic opportunity—schedule your showing today and let's make a deal! **
© 2026 South Jersey Shore Regional MLS. All rights reserved. IDX information is provided exclusively for consumers' personal, non-commercial use and may not be used for any purpose other than to identify prospective properties consumers may be interested in purchasing. Information is deemed reliable but is not guaranteed accurate by the MLS or The Oceanside Realty Team | Keller Williams Jersey Shore. Properties marked with the Broker Reciprocity icon or thumbnail icon (a small house) are provided courtesy of the South Jersey Shore Regional MLS Broker Reciprocity Database. Data last updated 2026-11-11T23:49:57.817.
 Listing information © 2026 South Jersey Shore Regional MLS.