













Description
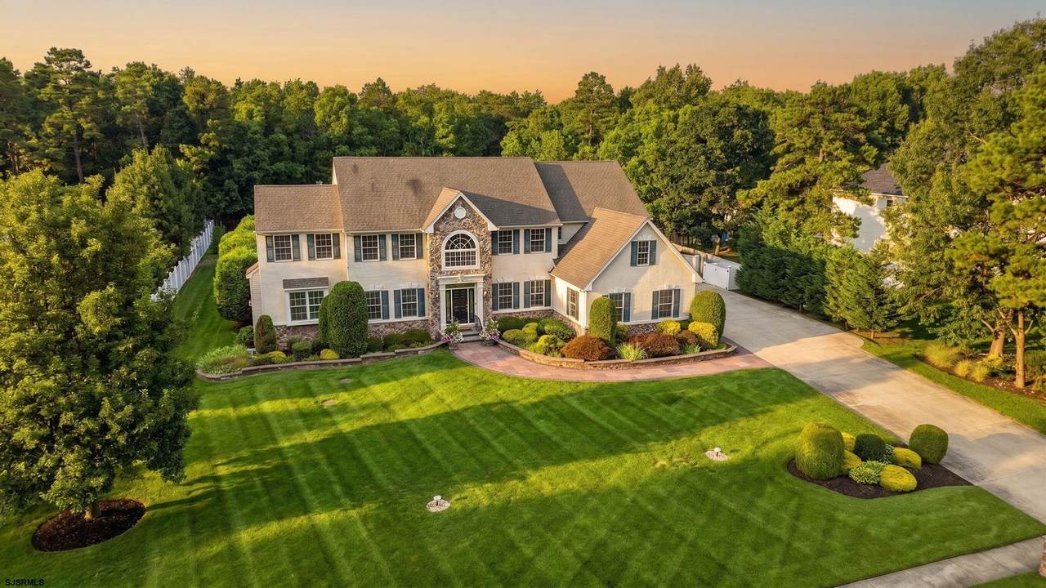
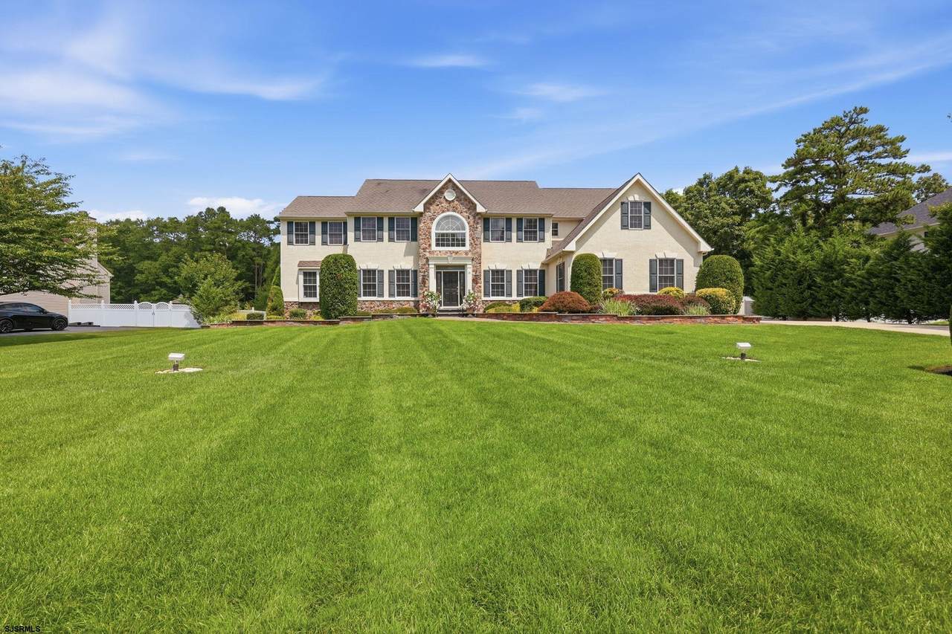
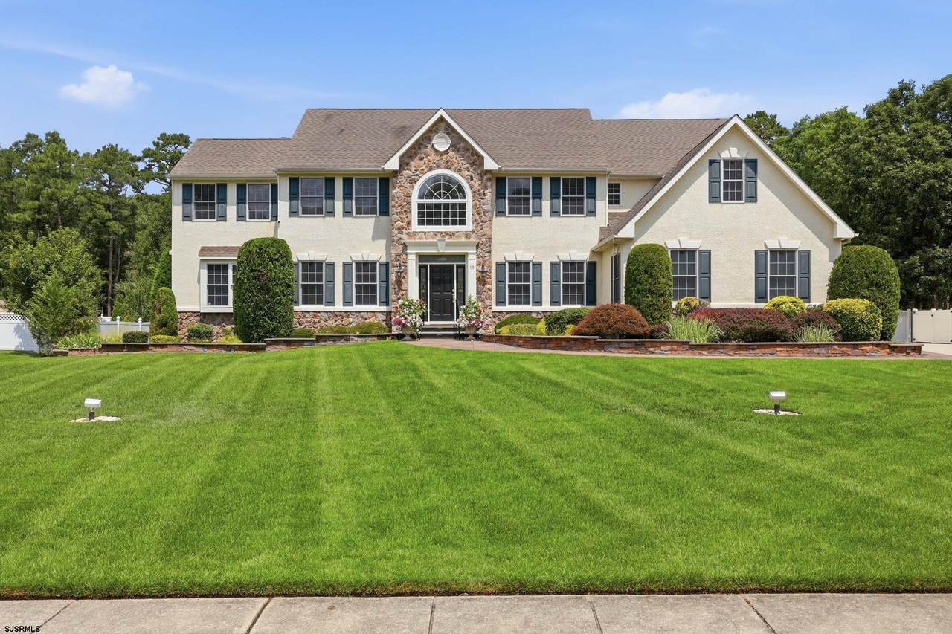
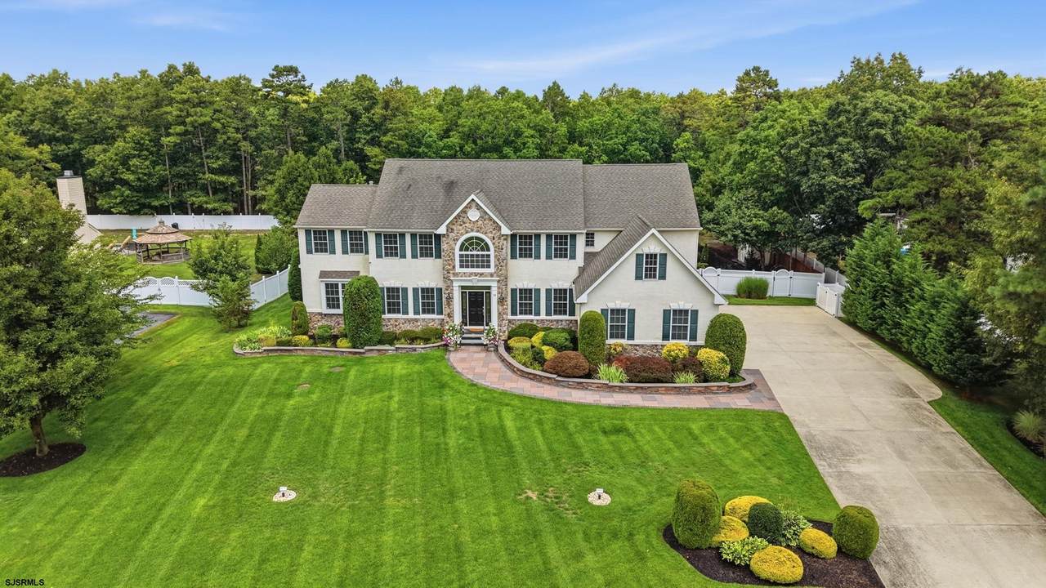
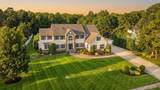
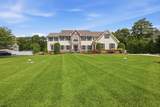
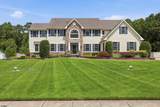
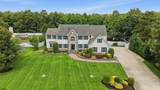
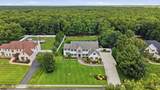
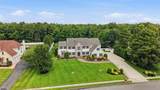
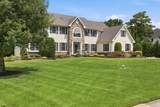
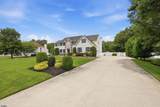
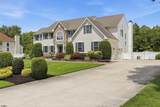
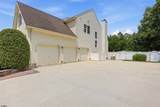
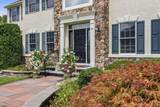
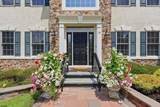
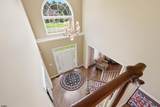
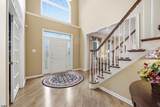
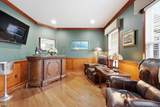
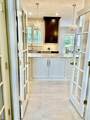
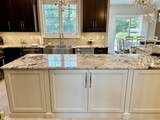
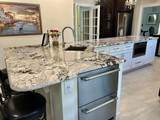
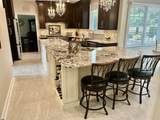
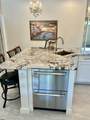
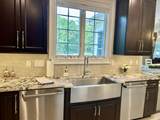
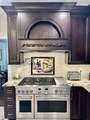
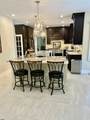
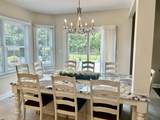
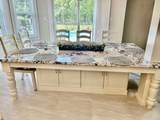
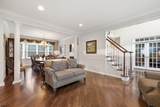
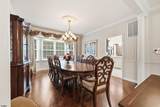
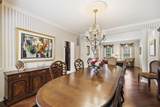
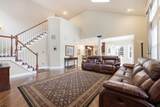
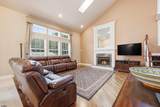
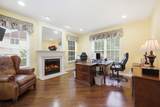
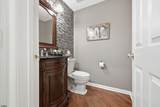
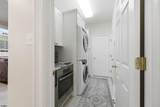
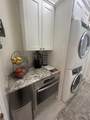
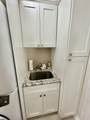
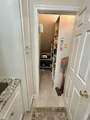
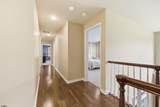
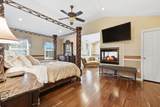
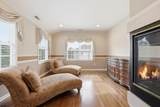
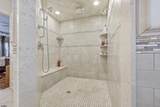
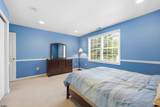
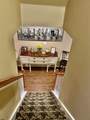
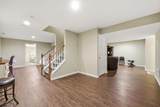
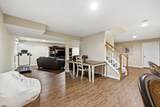
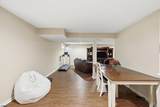
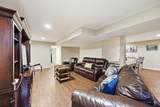
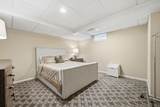
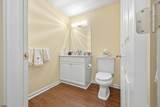
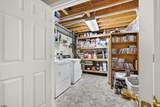
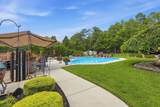
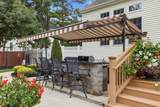
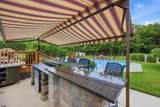
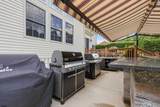
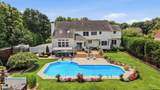
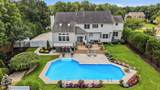
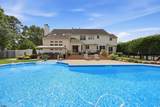
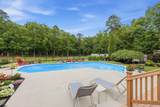
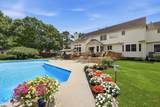
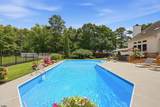
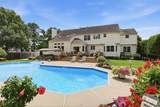
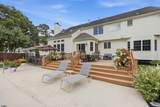
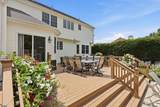
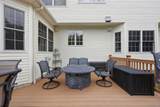
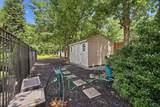
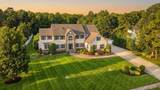
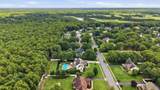
Welcome to the crown jewel of the Ballenger Woods community, the highly sought-after Grand Chelmsford, built by Chuisano and formerly showcased as the model home, offering remarkable space, luxury, comfort, and versatility. With approx. 4,086 sq. ft. above grade, plus a full finished basement providing nearly 2,000 additional sq. ft., this impressive residence offers room for everyone while still feeling warm, inviting, and beautifully connected. From the moment you arrive, the impressive paver walkway sets the tone and leads you to the front entrance. Inside, thoughtfully designed living spaces and extensive upgrades create a home equally suited for everyday living, entertaining, working, & relaxing. The completely renovated kitchen is truly the heart of the home. Designed to impress, it features magnificent, oversized cabinetry, an extra-large stainless steel farmhouse sink, 2 dishwashers, 3 ovens, & exceptional workspace for cooking, gathering, & entertaining. This spectacular kitchen seamlessly combines beauty, practicality, and functionality. The 1st floor offers tremendous flexibility, beginning w/ an office, sitting room, or bonus room enclosed by French doors & enhanced by a decorative gas fireplace. A 2nd bonus room, also w/ French doors, provides even more possibilities for either an office, library, playroom, or private retreat. The expansive family room offers an equally inviting place to relax, featuring a fireplace & rear staircase to the 2nd floor. A beautifully renovated laundry room w/pantry & storage adds convenience & functionality to the main level. Upstairs, the spacious primary suite feels like a retreat of its own, complete with a sitting room, dual sided gas f/p, & 2 exceptionally large W/I closets. The beautifully renovated primary bath is not a cookie-cutter primary bath as it features a huge walk-in shower, along w/ an oversized soaking tub designed for relaxation. Three additional generously sized bedrooms & an updated full bath complete the 2nd floor. The full finished basement expands the possibilities even further, offering approx. 2000 sq. ft. of additional living space. Highlights include a full, professional gym, 2nd laundry room, full bath, & abundant room for recreation, guests, hobbies, or extended living. Outside, the serene & private, fenced backyard feels like a personal resort. A sparkling in-ground pool, expansive deck, & retreat-style entertaining area create the perfect setting for summer gatherings or quiet evenings at home. The granite bar & retractable awning enhance the space, offering a comfortable & inviting setting for outdoor dining, entertaining, & relaxation. Beyond the fenced area, the property continues to the tree line, providing additional space & exciting possibilities for future use. A dedicated well provides irrigation throughout the entire property, adding convenience & efficiency when maintaining the grounds. Features that provide an extra measure of comfort & peace of mind include the 22k whole house generator, recently replaced multi-zoned HVAC, 2 laundry areas, & exceptional storage throughout. Every detail of this extraordinary residence has been thoughtfully designed to elevate daily living, from quiet moments at home to unforgettable gatherings with family & friends. Homes of this caliber, with this combination of space, amenities, privacy, & timeless appeal, seldom become available. Schedule your private tour & experience all this remarkable property has to offer!
-
4BEDS
-
Less than One AcreACRES
-
3BATHS
-
11/2 BATHS
-
4,086SQFT
-
$236$/SQFT
School Ratings & Info
Description
Welcome to the crown jewel of the Ballenger Woods community, the highly sought-after Grand Chelmsford, built by Chuisano and formerly showcased as the model home, offering remarkable space, luxury, comfort, and versatility. With approx. 4,086 sq. ft. above grade, plus a full finished basement providing nearly 2,000 additional sq. ft., this impressive residence offers room for everyone while still feeling warm, inviting, and beautifully connected. From the moment you arrive, the impressive paver walkway sets the tone and leads you to the front entrance. Inside, thoughtfully designed living spaces and extensive upgrades create a home equally suited for everyday living, entertaining, working, & relaxing. The completely renovated kitchen is truly the heart of the home. Designed to impress, it features magnificent, oversized cabinetry, an extra-large stainless steel farmhouse sink, 2 dishwashers, 3 ovens, & exceptional workspace for cooking, gathering, & entertaining. This spectacular kitchen seamlessly combines beauty, practicality, and functionality. The 1st floor offers tremendous flexibility, beginning w/ an office, sitting room, or bonus room enclosed by French doors & enhanced by a decorative gas fireplace. A 2nd bonus room, also w/ French doors, provides even more possibilities for either an office, library, playroom, or private retreat. The expansive family room offers an equally inviting place to relax, featuring a fireplace & rear staircase to the 2nd floor. A beautifully renovated laundry room w/pantry & storage adds convenience & functionality to the main level. Upstairs, the spacious primary suite feels like a retreat of its own, complete with a sitting room, dual sided gas f/p, & 2 exceptionally large W/I closets. The beautifully renovated primary bath is not a cookie-cutter primary bath as it features a huge walk-in shower, along w/ an oversized soaking tub designed for relaxation. Three additional generously sized bedrooms & an updated full bath complete the 2nd floor. The full finished basement expands the possibilities even further, offering approx. 2000 sq. ft. of additional living space. Highlights include a full, professional gym, 2nd laundry room, full bath, & abundant room for recreation, guests, hobbies, or extended living. Outside, the serene & private, fenced backyard feels like a personal resort. A sparkling in-ground pool, expansive deck, & retreat-style entertaining area create the perfect setting for summer gatherings or quiet evenings at home. The granite bar & retractable awning enhance the space, offering a comfortable & inviting setting for outdoor dining, entertaining, & relaxation. Beyond the fenced area, the property continues to the tree line, providing additional space & exciting possibilities for future use. A dedicated well provides irrigation throughout the entire property, adding convenience & efficiency when maintaining the grounds. Features that provide an extra measure of comfort & peace of mind include the 22k whole house generator, recently replaced multi-zoned HVAC, 2 laundry areas, & exceptional storage throughout. Every detail of this extraordinary residence has been thoughtfully designed to elevate daily living, from quiet moments at home to unforgettable gatherings with family & friends. Homes of this caliber, with this combination of space, amenities, privacy, & timeless appeal, seldom become available. Schedule your private tour & experience all this remarkable property has to offer!
© 2026 South Jersey Shore Regional MLS. All rights reserved. IDX information is provided exclusively for consumers' personal, non-commercial use and may not be used for any purpose other than to identify prospective properties consumers may be interested in purchasing. Information is deemed reliable but is not guaranteed accurate by the MLS or The Oceanside Realty Team | Keller Williams Jersey Shore. Properties marked with the Broker Reciprocity icon or thumbnail icon (a small house) are provided courtesy of the South Jersey Shore Regional MLS Broker Reciprocity Database. Data last updated 2026-11-15T23:49:50.317.
 Listing information © 2026 South Jersey Shore Regional MLS.